




Address
43 Weathervane Circle, Cream Ridge, NJ
Price
$ 1,195,000
Property Attributes
- MLS#22634251
- TypeSingle Family
- Listing Status Active
- CountyMonmouth
- CityCream Ridge
- AreaCream Ridge
- NeighborhoodRidings@Crm Ridge
- Zip08514
- StyleColonial
- Year Built2016
- Taxes$ 20289
- Price$ 1,195,000
- Bedrooms4
- Full Bathrooms3
- Half Bathrooms1
- Sqr Footage3224
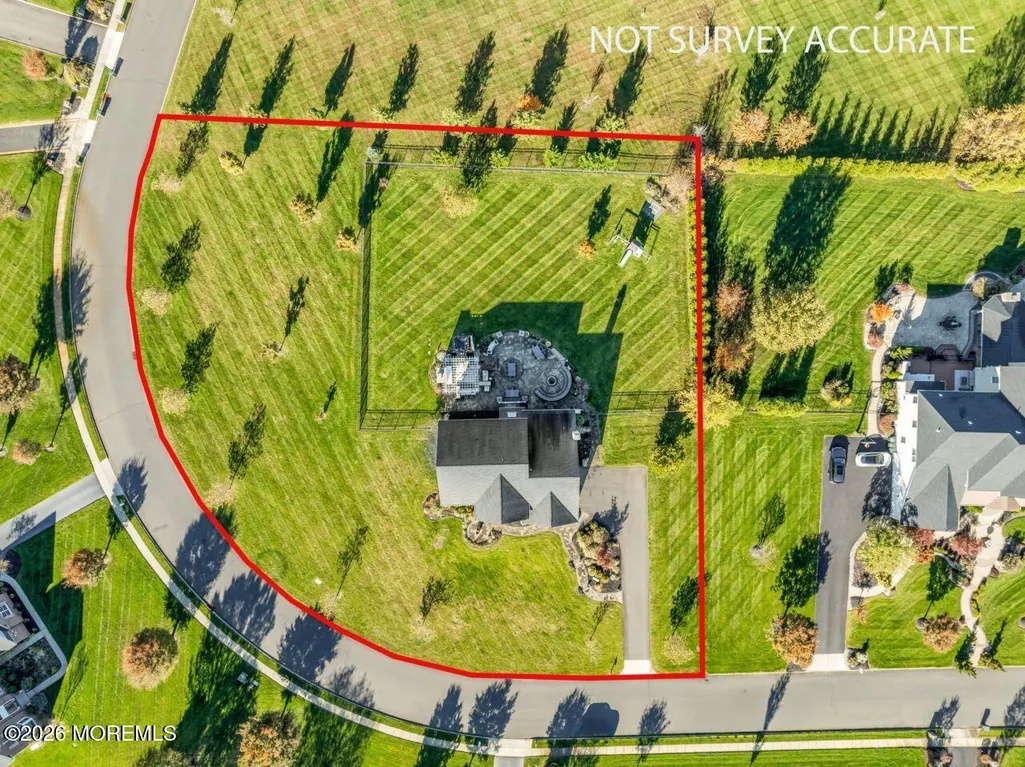
- Lot Size1.16 Acres
Data Source:
Monmouth Ocean Regional REALTORS® (MOMLS)
Property Description
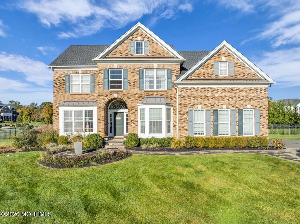
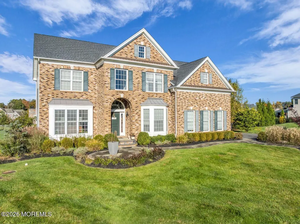
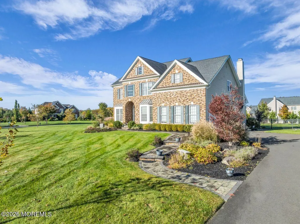
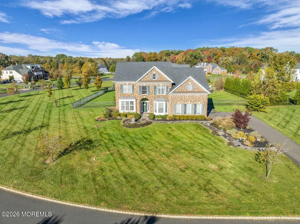
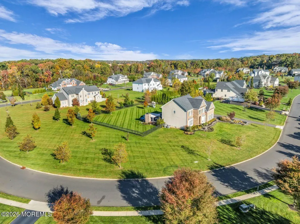
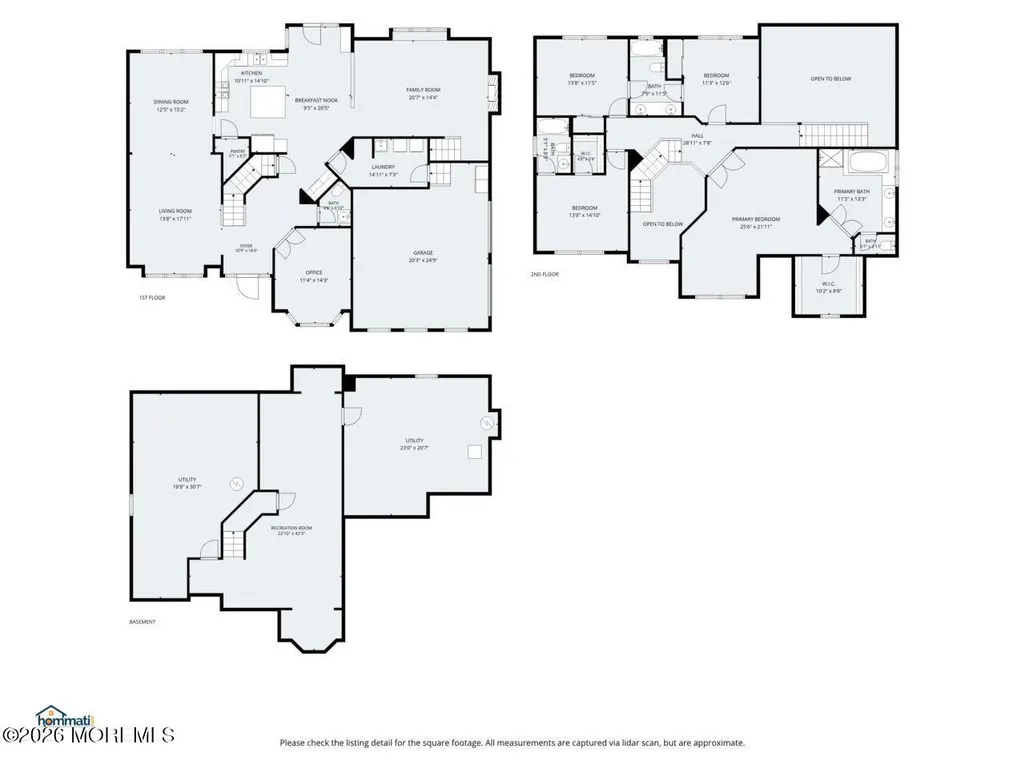
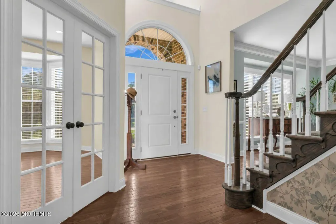
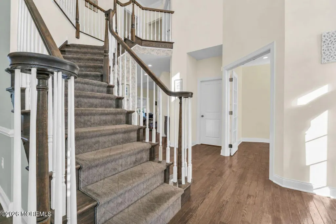
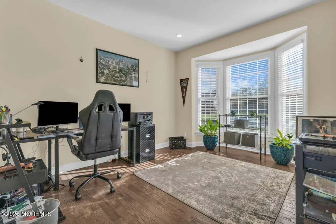
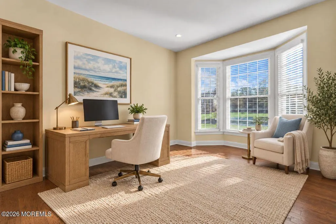
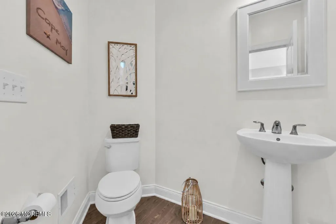
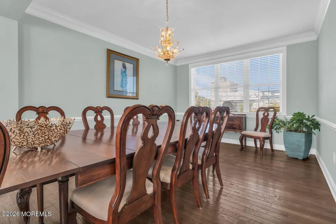
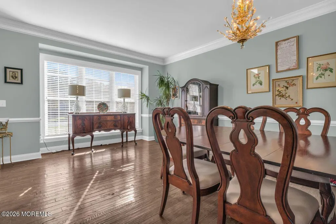
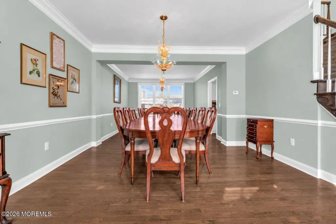
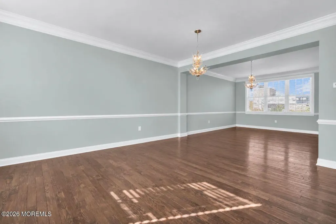
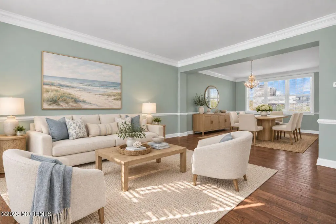
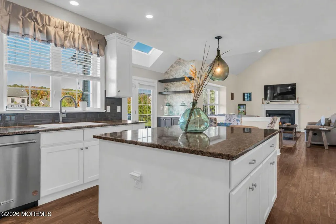
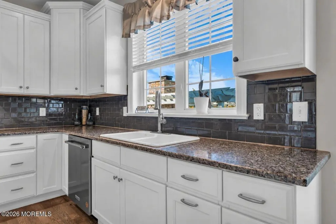
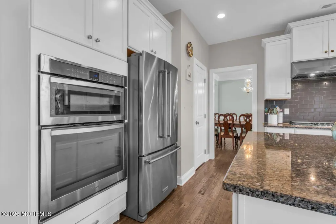
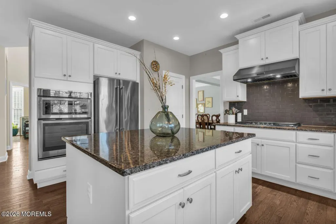
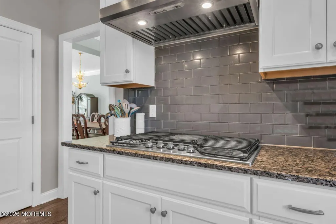
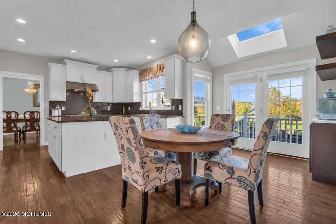
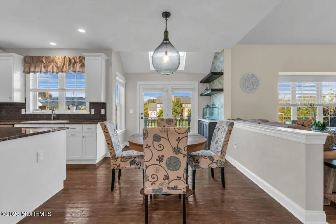
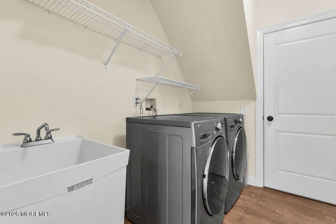
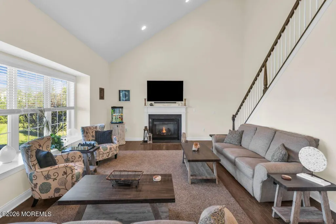
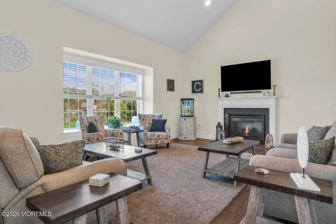
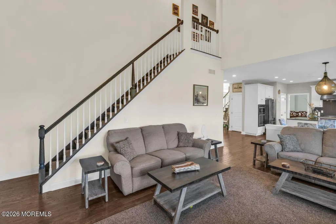
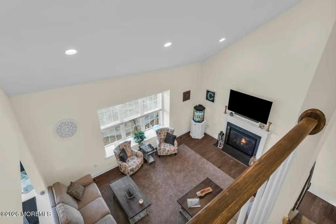
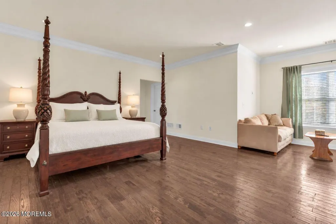
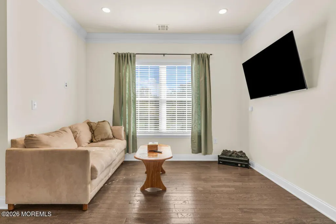
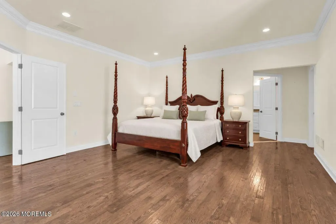
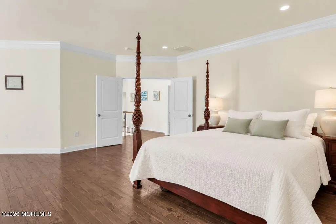
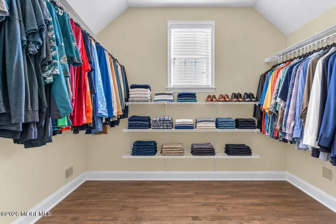
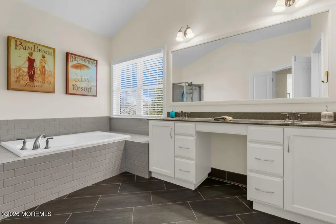
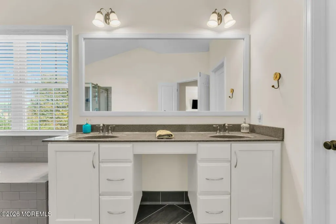
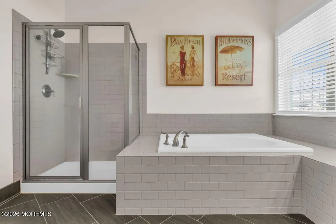
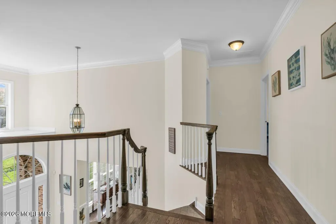
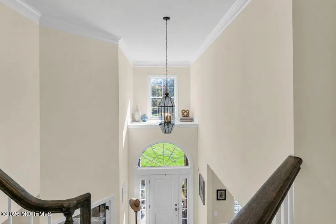
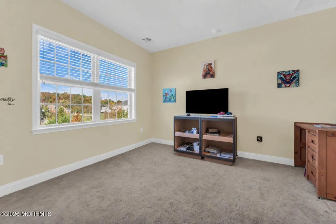
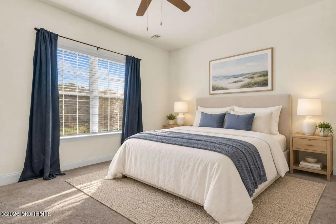
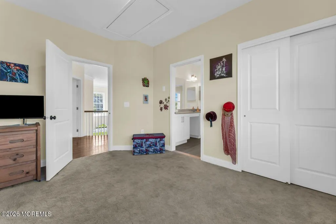
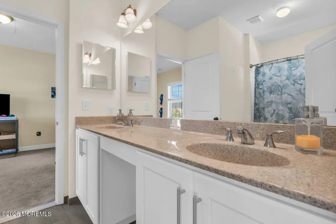
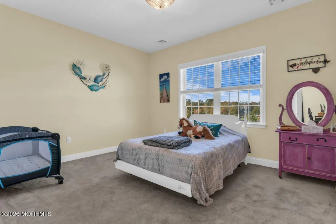
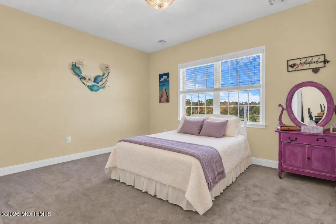
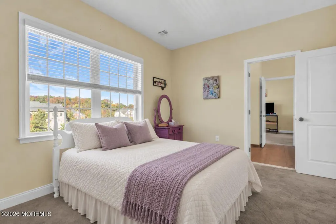
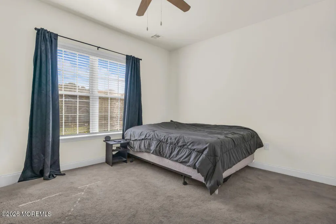
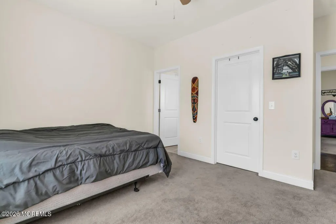
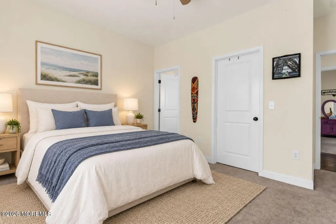
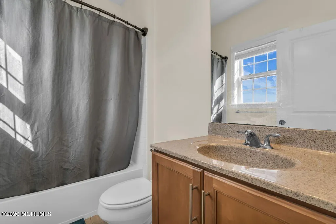
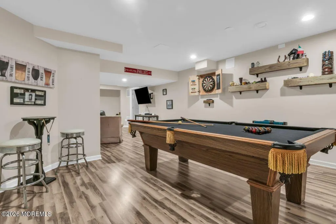
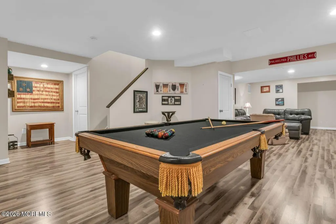
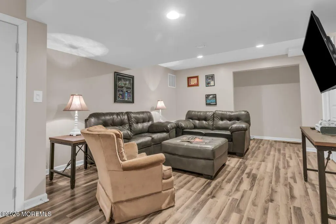
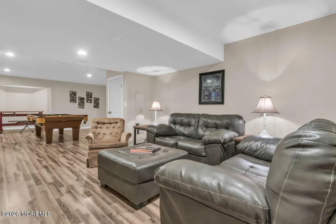
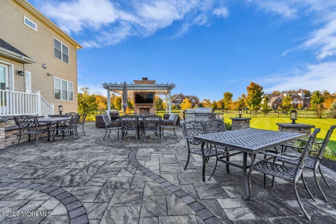
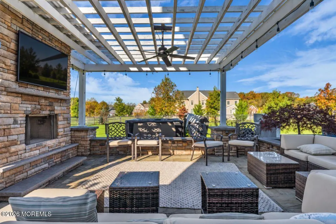
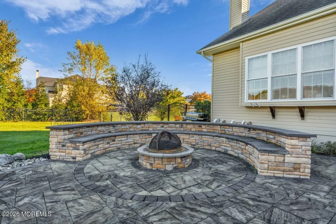
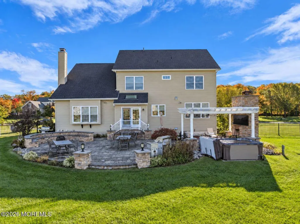
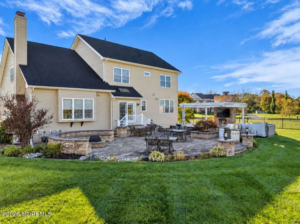
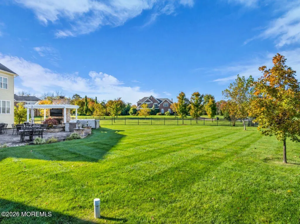
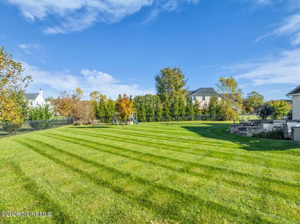
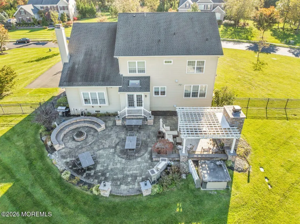
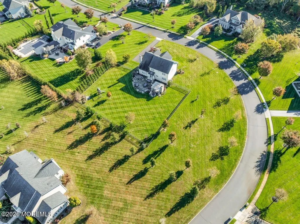
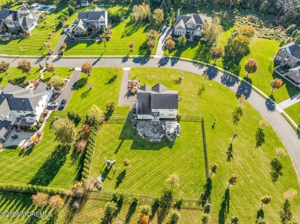
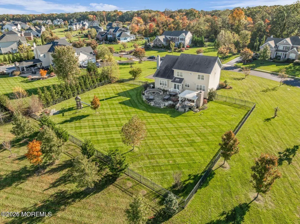
Welcome to 43 Weathervane Circle in The Ridings at Cream Ridge! Set on 1.16 acres, this custom home offers four bedrooms, three full baths & one half bath, with inviting spaces for everyday living & entertaining. A two-story foyer introduces hardwood flooring & a layout featuring formal living & dining rooms, a private office & a dramatic two-story family room with a fireplace. Two staircases provide convenient access to the second floor, one from the family room & one from the foyer. The kitchen features granite countertops, a custom backsplash, wall oven, center island, pantry & breakfast area. A newly added beverage bar brings extra convenience for all your entertaining needs. Upstairs, the primary suite offers a sitting area, walk-in closet & spacious private bath. Three additional bedrooms include one with its own bath & walk-in closet & two sharing a Jack-and-Jill bath. The partially finished basement offers additional entertaining space with endless possibilities. The backyard is a standout, extending the home's entertaining space with an expansive paver patio & beautifully coordinated stonework. A pergola-covered lounge area centers around an impressive stone fireplace, creating an inviting setting for relaxing evenings or gathering with guests. A separate built-in fire pit with curved stone seating walls offers another place to unwind, while a dedicated dining area provides room for outdoor meals. Decorative pillars, landscape lighting & landscaped borders complete this thoughtfully designed outdoor retreat, overlooking the spacious fenced backyard. A paver front walkway & irrigation in both the front and rear enhance the grounds. An attached oversized two-car garage provides for additional storage. This exceptional home is a must see!
| Elementary School | Middle School | High School |
|---|---|---|
| Upper Freehold Elementary School | Upper Freehold Reg Middle School | Allentown High School |
| Price History | |
|---|---|
| 10/29/2026 | Listed $1,195,000 |
General Features
| Sewer | Septic Tank |
|---|---|
| Heating | Natural Gas,Forced Air,2 Zoned Heat |
| Cooling | Central Air,2 Zoned AC |
| Garage Spaces | 2 |
| Architectural Style | Colonial |
| Stories Count | 2 |
| Property Subtype | Single Family Residence |
| County | Monmouth |
| Property Type | Residential |
| HOA | true |
| Attached Garage | true |
| Subdivision Name | Ridings@Crm Ridge |
| Garage Y/N | true |
| Total Rooms | 14 |
| Full Baths | 3 |
| Status | Active |
| Directions | Monmouth Rd (Route 537) to Emleys Hill Rd to Weathervane Circle |
| City | Cream Ridge |
| MLS Area | Cream Ridge |
| Elementary School | Upper Freehold |
| Middle/Junior High School | Upper Freehold Reg |
| MLS Area Minor | Upper Freehold (UPF) |
| Standard Status | Active |
| Year Built | 2016 |
| Tax Year | 2025 |
| Tax Annual Amount | 20289 |
| Tax Assessed Value | 1054400 |
| Zoning Description | Single Family |
| Patio/Porch Features | Patio |
| High School | Allentown |
| Lot Size Square Feet | 50529.6 |
| Lot Size Units | Acres |
| Exclusions | Personal Property |
| Roof | Shingle |
| Construction Materials | Brick |
| HOA Fee | 225 |
| Assoc Fee Paid Per | Monthly |
| Topography | Level |
Interior Features
| Basement | Partially Finished |
|---|---|
| Basement (Y/N) | true |
| Air Conditioning Y/N | true |
| Heating Y/N | true |
| Half Baths | 1 |
| Total Bedrooms | 4 |
| Total Baths | 4 |
| Total Fireplaces | 1 |
| Interior Amenities | Attic - Pull Down Stairs,Ceilings - 9Ft+ 1st Flr,Ceilings - 9Ft+ 2nd Flr,Dec Molding |
| Flooring | Ceramic Tile,Wood |
| Heating-Forced Air | true |
| Fireplace Y/N | true |
Exterior Features
| Parking Features | Paved,Asphalt |
|---|---|
| Water Source | Well |
| Waterfront Y/N | false |
| Lot Features | Fenced Area |
| Inclusions | Outdoor Lighting, Hot Tub, Water Purifier, Washer, Wall Oven, Swing Set, Blinds/Shades, Ceiling Fan(s), Counter Top Range, Dishwasher, Dryer, Security System, Refrigerator, Garage Door Opener, Gas Grill |
| Lot Size Area | 1.16 |
| Building Area Total | 3224 |
| Lot Size Acres | 1.16 |
| Door Features | French Doors |
| Exterior Amenities | Underground Sprinkler System,Hot Tub,Lighting |
| Fencing | Fence |
Amenities
- Foreclosure
- Views
- Short Sale
- New Construction
- Adult 55+
- Lease To Own
- No HOA Fees
- Furnished
- Primary On Main
- Air Conditioning
- Seller Finance
- Green
- Fixer Upper
- Horse
- Golf
- Fireplace
- Deck
- Garage
- Basement
- Pool
Property vs Single Family Average in 08514
Price
Taxes
Year Built
 All information is believed to be accurate but is not guaranteed. Protected by Copyright© 2026 and is owned either by the Monmouth County Association of REALTORS; or by the developers of the software, Kunversion, LLC. All rights reserved. Each office independently owned and operated.
The New Jersey Real Estate Commission requires every licensed broker or salesperson with whom you list your property to give you a copy of this notice. The purpose is to help you comply with the New Jersey Law
 The data relating to real estate for sale on this website comes in part from the IDX Program of Garden State Multiple Listing Service, L.L.C. and REMAX In Action. Real estate listings held by other brokerage firms are marked as IDX listing. Information deemed reliable but not guaranteed. Copyright © 2026 Garden State Multiple Listing Service, L.L.C. All rights reserved. This information is being provided for Consumer's personal, non-commercial use and may not be used for any purpose other than
