








Address
310 Provincial Drive, Morganville, NJ
Price
$ 1,399,000
Property Attributes
- MLS#22628517
- TypeSingle Family
- Listing Status Active
- CountyMONMOUTH
- CityMorganville
- AreaMarlboro
- NeighborhoodConcord Manor
- Zip07751
- StyleColonial
- Year Built2002
- Taxes$ 17693
- Price$ 1,399,000
- Bedrooms5
- Full Bathrooms5
- Half Bathrooms0
- Sqr Footage3842
- Lot Size0.32 Acres
Data Source:
Monmouth Ocean Regional REALTORS® (MOMLS)
Property Description
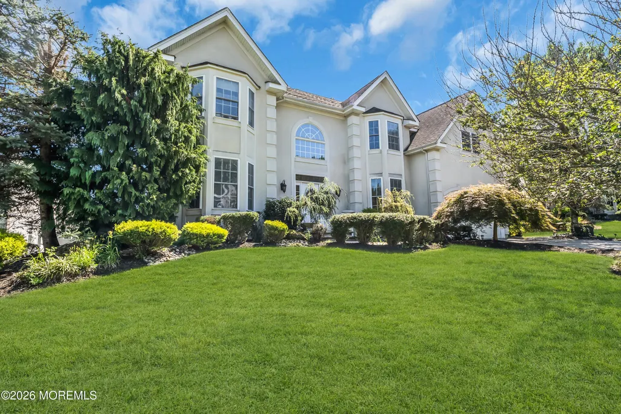
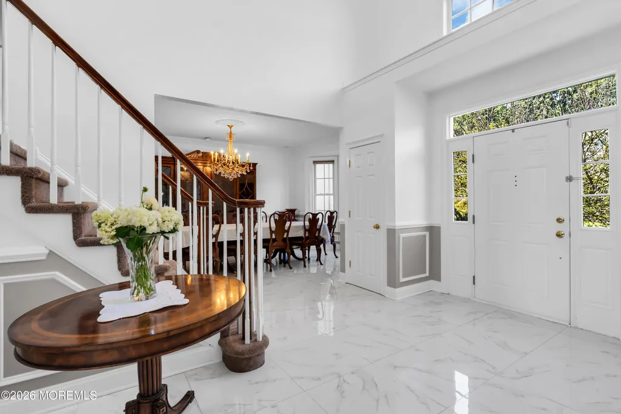
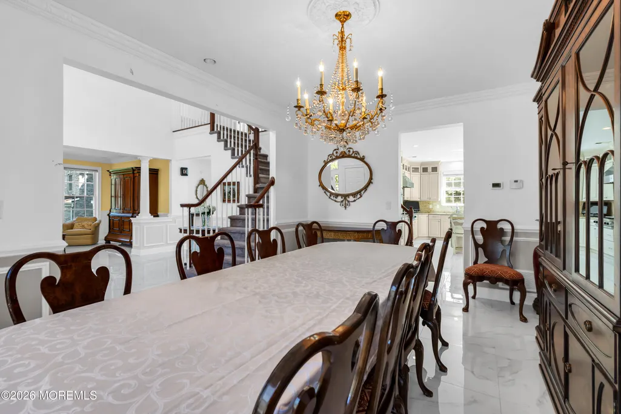
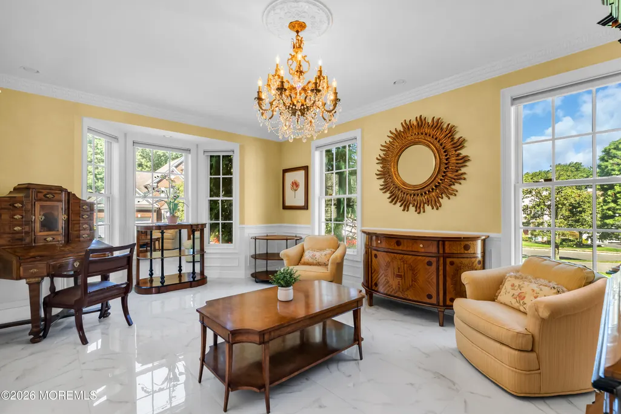
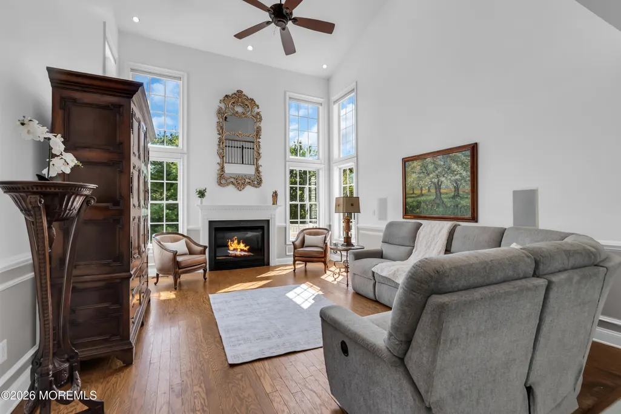
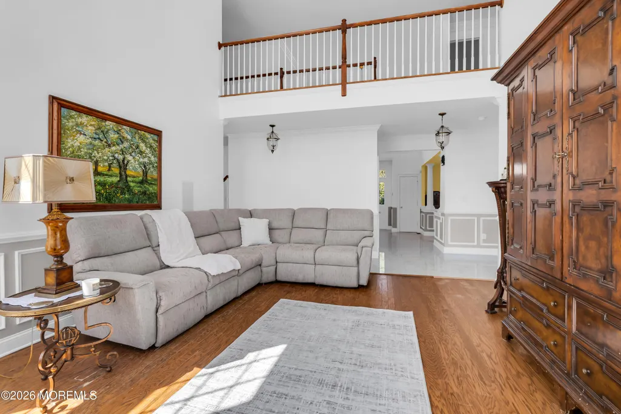
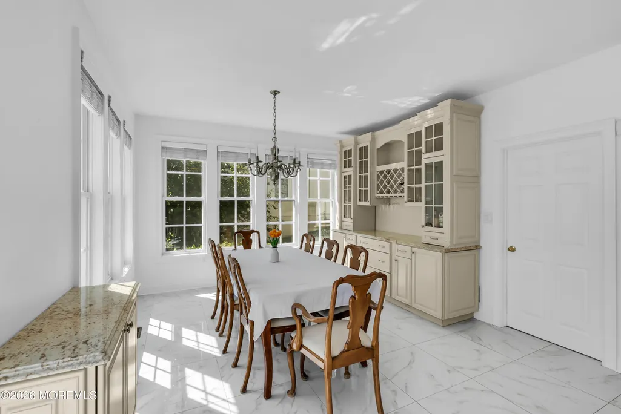
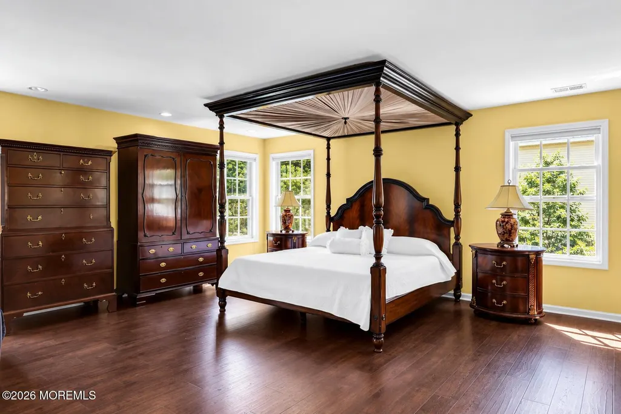
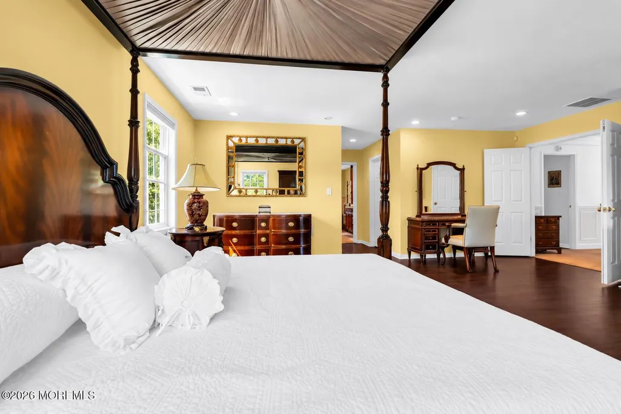
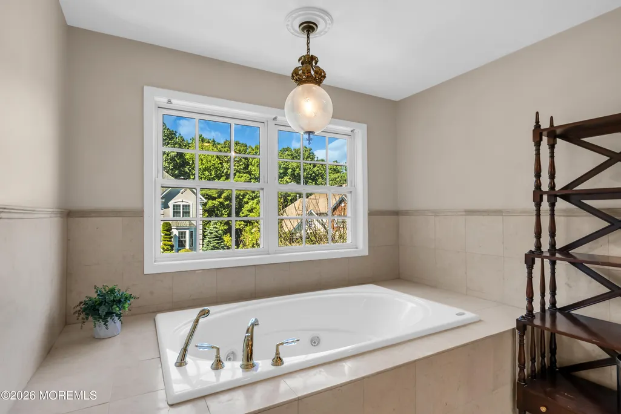
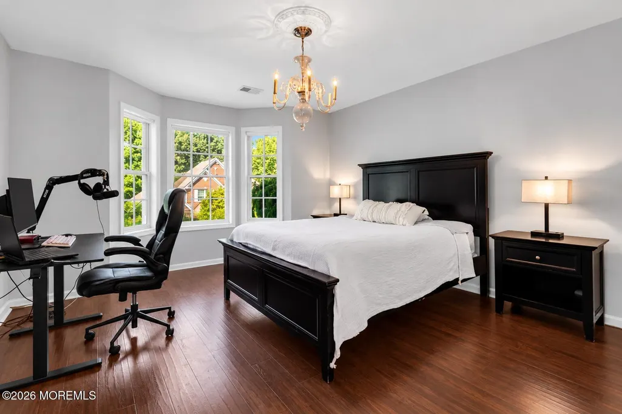
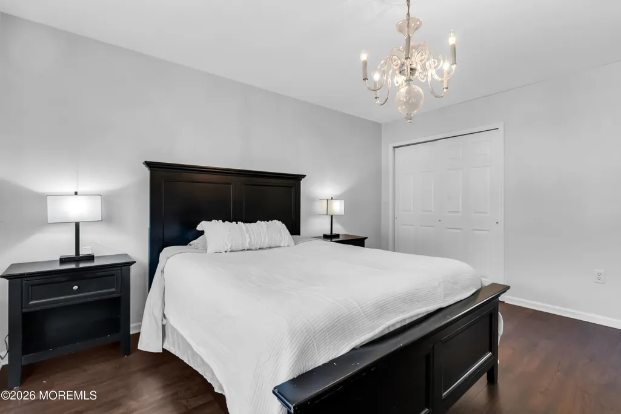
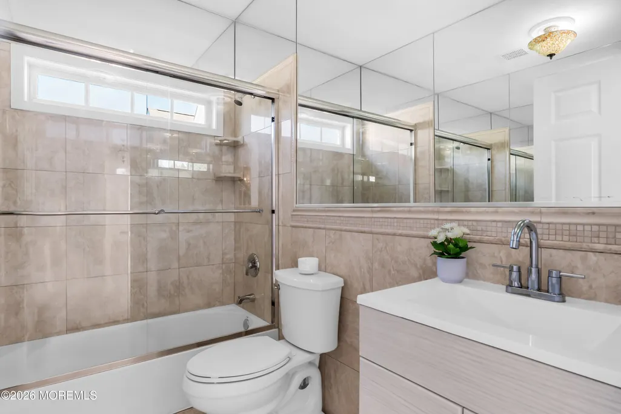
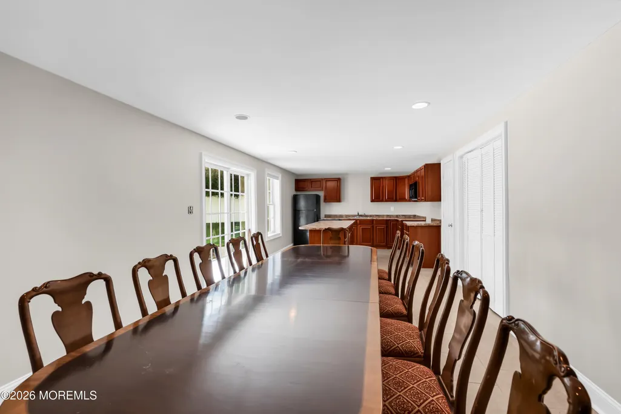
Welcome to 310 Provincial Drive in desirable Concord Manor! This beautifully updated Hovnanian Hartford model offers 5 bedrooms, 5 full baths, and three finished levels. The main level features a bedroom and full bath, radiant-heated porcelain tile, and custom molding throughout. The custom kitchen boasts Decora cabinetry, GE Monogram appliances, Viking stove and hood. Upstairs are 4 bedrooms, including a primary suite with marble bath and body spray shower. A finished walkout basement with a full bath adds flexible living space. Outside features include approx. 2,000 sq ft of stamped concrete, AZEK deck, and fully fenced yard. Convenient to Routes 9 & 34, shopping and dining, and part of the Freehold Regional High School District. Move-in ready!
| Elementary School | Middle School | High School |
|---|---|---|
| Robertsville Elementary School | Marlboro Memorial Middle School | Marlboro High School |
| Price History | |
|---|---|
| 9/10/2026 | Listed $1,399,000 |
General Features
| Sewer | Public Sewer |
|---|---|
| Heating | Forced Air |
| Cooling | 2 Zoned AC |
| Roof | Shingle |
| Garage Spaces | 2.0 |
| Patio/Porch Features | Deck |
| Architectural Style | Colonial |
| Exclusions | Foyer chandelier |
| Year Built | 2002 |
| Stories Count | 2 |
| Property Subtype | Single Family Residence |
| Tax Year | 2025 |
| County | Monmouth |
| New Construction | No |
| Property Type | Residential |
| HOA | No |
| Attached Garage | Yes |
| Subdivision Name | Concord Manor |
| Garage Y/N | Yes |
| Total Rooms | 15 |
| Full Baths | 5 |
| Status | Active |
| Directions | Route 9 to Texas Rd,to Provincial Dr. |
| High School | Marlboro |
| City | Morganville |
| Senior Community Y/N | No |
| MLS Area | Morganville |
| Lot Size Units | Acres |
| Lot Size Square Feet | 13939.2 |
| Carport Y/N | No |
| Elementary School | Robertsville |
| Property Attached Y/N | No |
| Land Lease Y/N | No |
| Tax Annual Amount | 17693.0 |
| Home Warranty Y/N | No |
| Middle/Junior High School | Marlboro Memorial |
| Lease Renewal Y/N | No |
| MLS Area Minor | Marlboro (MAR) |
| Additional Parcels Y/N | No |
| Lease Considered Y/N | No |
| Rent Control Y/N | No |
| Standard Status | Active |
| Tax Assessed Value | 663900 |
| MobileHomeRemainsYN | No |
| Utilities@Core.Permissions | None |
| Water Body Access Y/N | None |
Interior Features
| Interior Amenities | Bonus Room,Dec Molding,In-Law Floorplan,Recessed Lighting |
|---|---|
| Basement | Ceilings - High,Finished,Full,Heated,Walk-Out Access |
| Flooring | Vinyl Plank,Porcelain,Wood |
| Total Fireplaces | 1 |
| Basement (Y/N) | Yes |
| Air Conditioning Y/N | Yes |
| Heating Y/N | Yes |
| Fireplace Y/N | Yes |
| Total Bedrooms | 5 |
| Main Level Bathrooms | 1 |
| Total Baths | 5 |
| Heating-Forced Air | True |
Exterior Features
| Exterior Amenities | Underground Sprinkler System |
|---|---|
| Fencing | Fence |
| Parking Features | Driveway |
| Water Source | Public |
| Inclusions | AC Units,Washer,Dishwasher,Dryer,Stove,Stove Hood,Refrigerator |
| Lot Size Area | 0.32 |
| Spa | No |
| Building Area Total | 3842.0 |
| Lot Dimensions | 95 x 148 |
| Lot Size Acres | 0.32 |
| Waterfront Y/N | No |
| Crops Included Y/N | No |
| Horse Y/N | No |
| Irrigation Water Rights Y/N | No |
Amenities
- Foreclosure
- Views
- Short Sale
- New Construction
- Adult 55+
- Lease To Own
- No HOA Fees
- Furnished
- Primary On Main
- Air Conditioning
- Seller Finance
- Green
- Fixer Upper
- Horse
- Golf
- Fireplace
- Deck
- Garage
- Basement
- Pool
Property vs Single Family Average in 07751
Price
Taxes
Year Built
Visits
 All information is believed to be accurate but is not guaranteed. Protected by Copyright© 2026 and is owned either by the Monmouth County Association of REALTORS; or by the developers of the software, Kunversion, LLC. All rights reserved. Each office independently owned and operated.
The New Jersey Real Estate Commission requires every licensed broker or salesperson with whom you list your property to give you a copy of this notice. The purpose is to help you comply with the New Jersey Law
All information is believed to be accurate but is not guaranteed. Protected by Copyright© 2026 and is owned either by the Monmouth County Association of REALTORS; or by the developers of the software, Kunversion, LLC. All rights reserved. Each office independently owned and operated.
The New Jersey Real Estate Commission requires every licensed broker or salesperson with whom you list your property to give you a copy of this notice. The purpose is to help you comply with the New Jersey Law
 The data relating to real estate for sale on this website comes in part from the IDX Program of Garden State Multiple Listing Service, L.L.C. and REMAX In Action. Real estate listings held by other brokerage firms are marked as IDX listing. Information deemed reliable but not guaranteed. Copyright © 2026 Garden State Multiple Listing Service, L.L.C. All rights reserved. This information is being provided for Consumer's personal, non-commercial use and may not be used for any purpose other than
