




Address
3 River Drive, Farmingdale, NJ
Price
$ 905,000
Property Attributes
- MLS#22626554
- TypeSingle Family
- Listing Status Active
- CountyMONMOUTH
- CityFarmingdale
- AreaFarmingdale
- NeighborhoodFarmingdale
- Zip07727
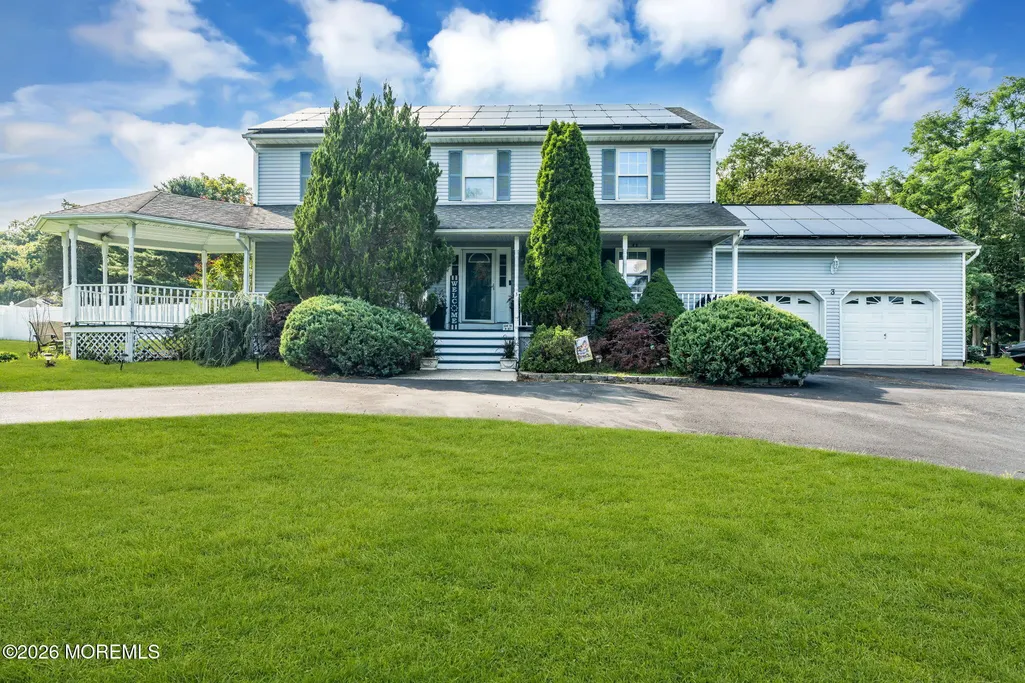
- StyleColonial
- Year Built1993
- Taxes$ 10395
- Price$ 905,000
- Bedrooms4
- Full Bathrooms2
- Half Bathrooms1
- Sqr Footage2400
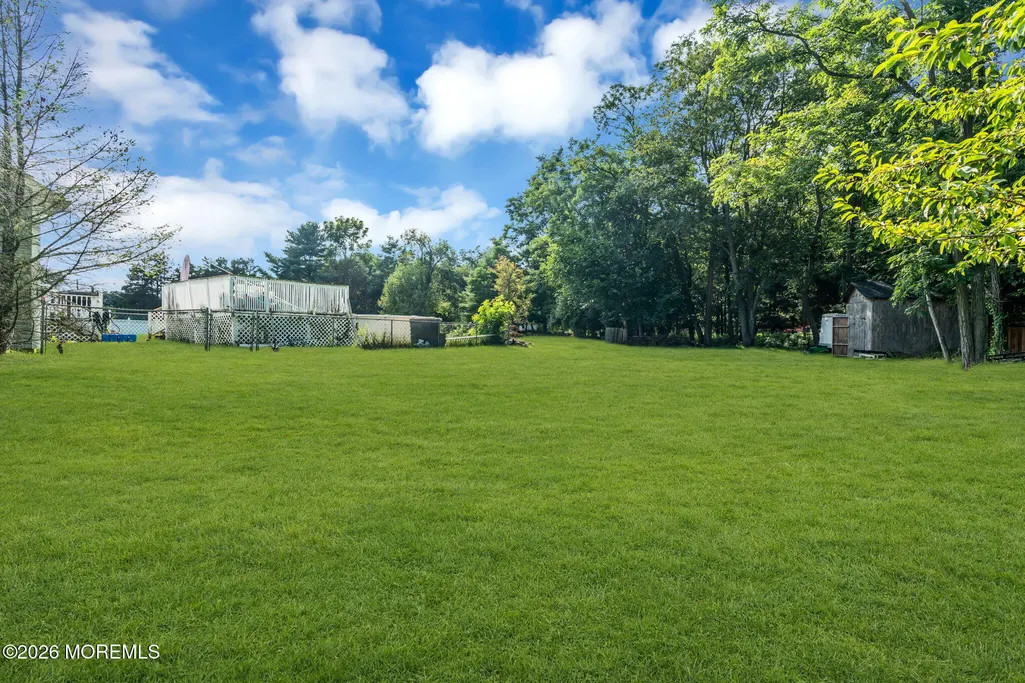
- Lot Size1.12 Acres
Data Source:
Monmouth Ocean Regional REALTORS® (MOMLS)
Property Description
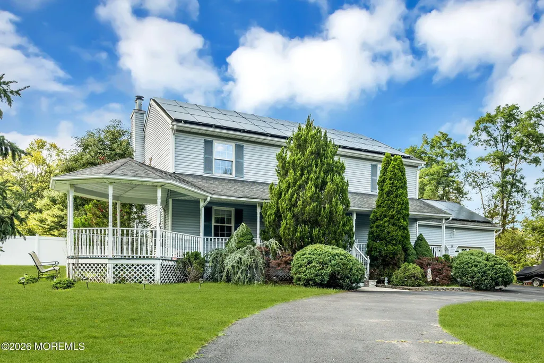
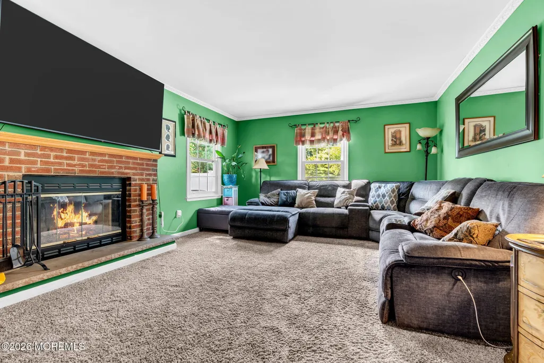
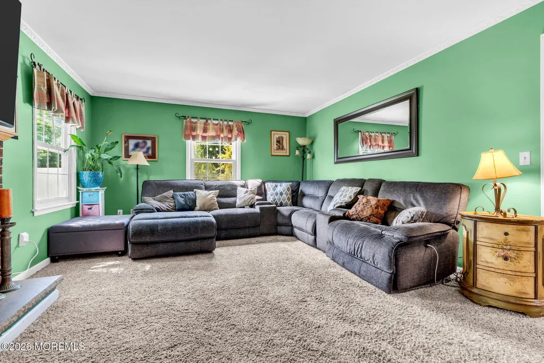
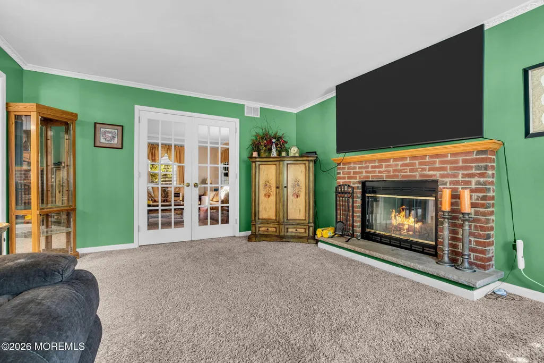
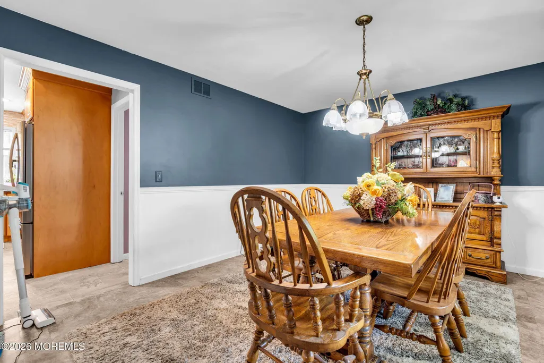
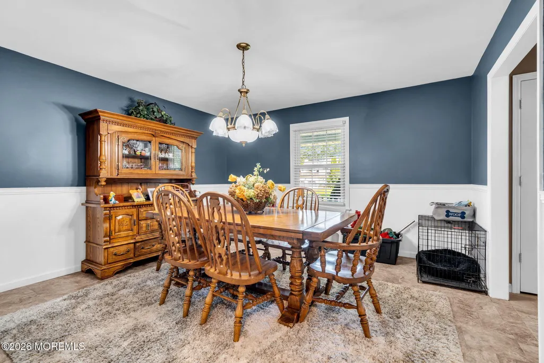
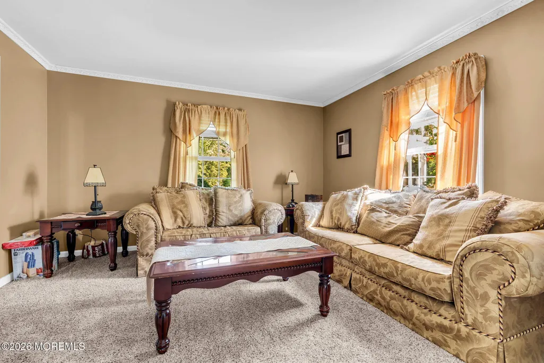
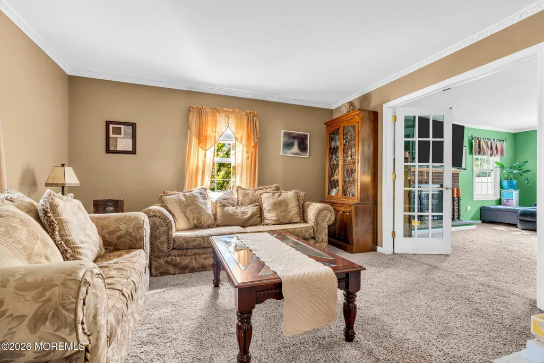
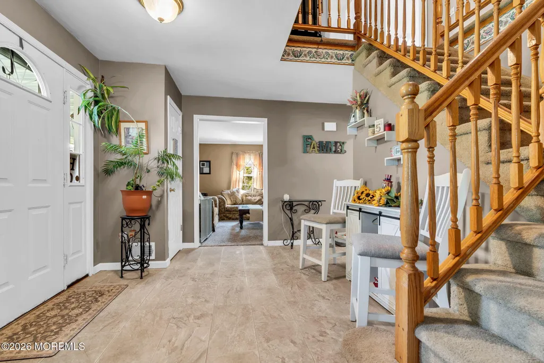
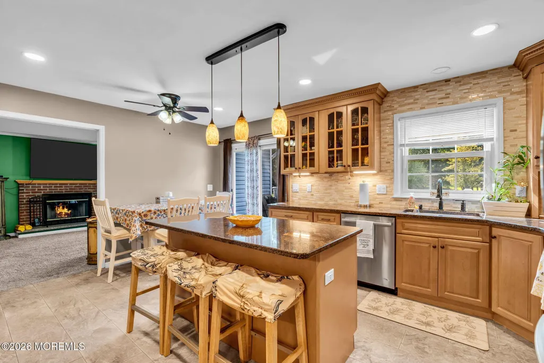
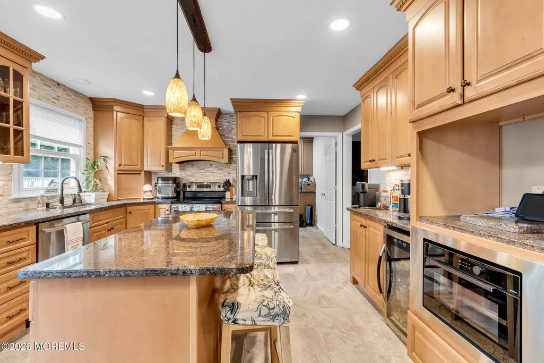
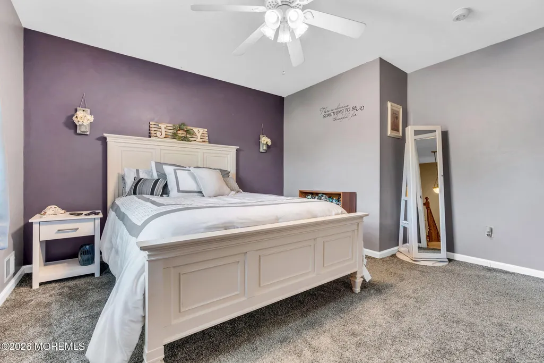
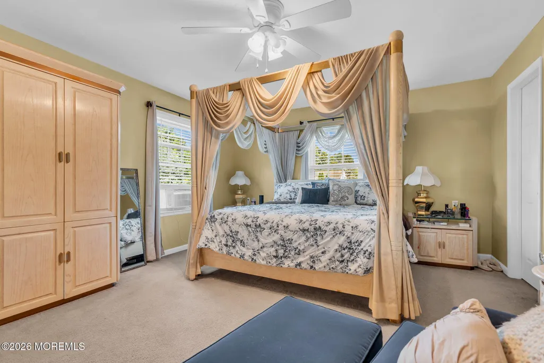
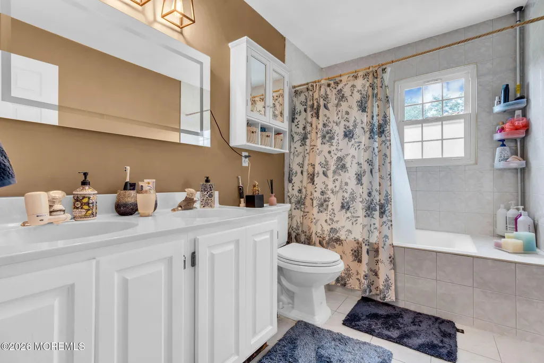
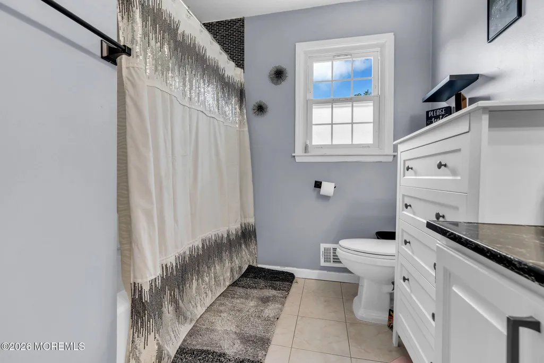
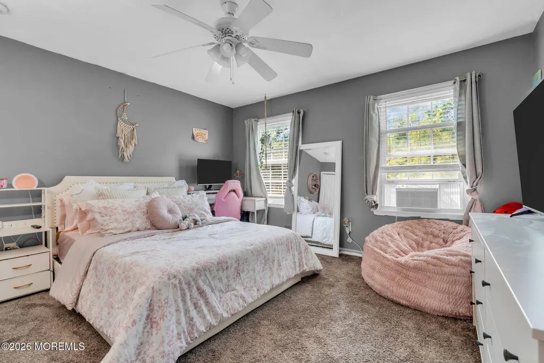
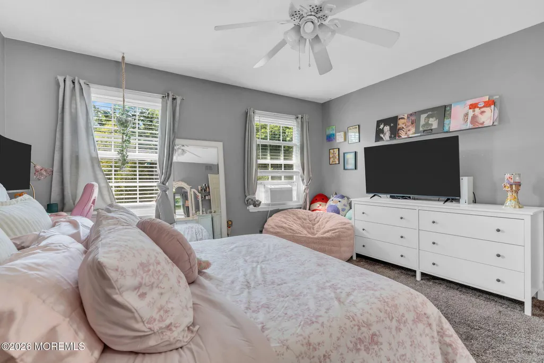
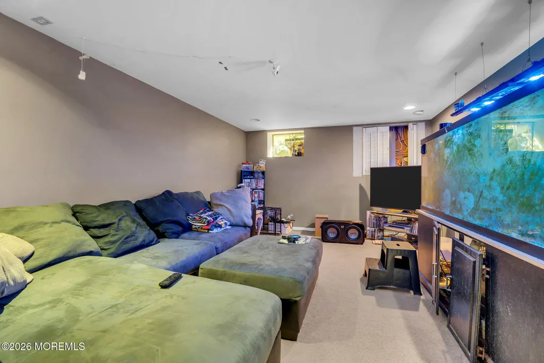
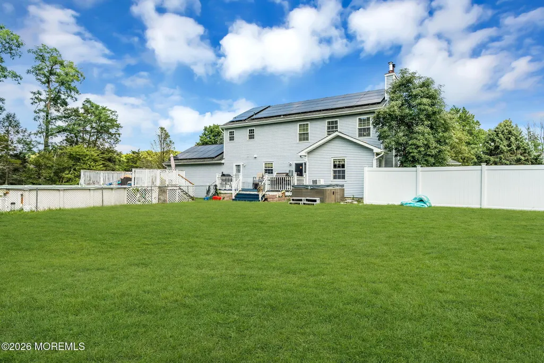
Welcome to Farmingdale! This spectacular 4-bedroom, 2.5-bath home offers plenty of room both inside and out. The beautifully updated kitchen features a center island and flows into a spacious family room, creating the perfect space for everyday living and entertaining. A massive, partially finished basement provides incredible additional space for recreation, a home gym, office, or storage. Situated on over an acre of property, the expansive grounds offer plenty of room to enjoy the outdoors, complete with an above-ground pool and hot tub. Conveniently located just minutes from Route 9 and Route 195, as well as the newly developed business parks in Farmingdale. Don't miss this opportunity to enjoy space, privacy, and convenience in a fantastic location! Schools Elementary- Griebling Middle- Howell North High School- FRHSD
| Middle School | High School |
|---|---|
| Howell North Middle School | Howell Hs |
| Price History | |
|---|---|
| 8/25/2026 | Listed $925,000 |
| 9/9/2026 | 3$905,000 |
General Features
| Sewer | Septic Tank |
|---|---|
| Heating | Natural Gas,Solar,Forced Air |
| Cooling | Central Air |
| Roof | Shingle |
| Garage Spaces | 2.0 |
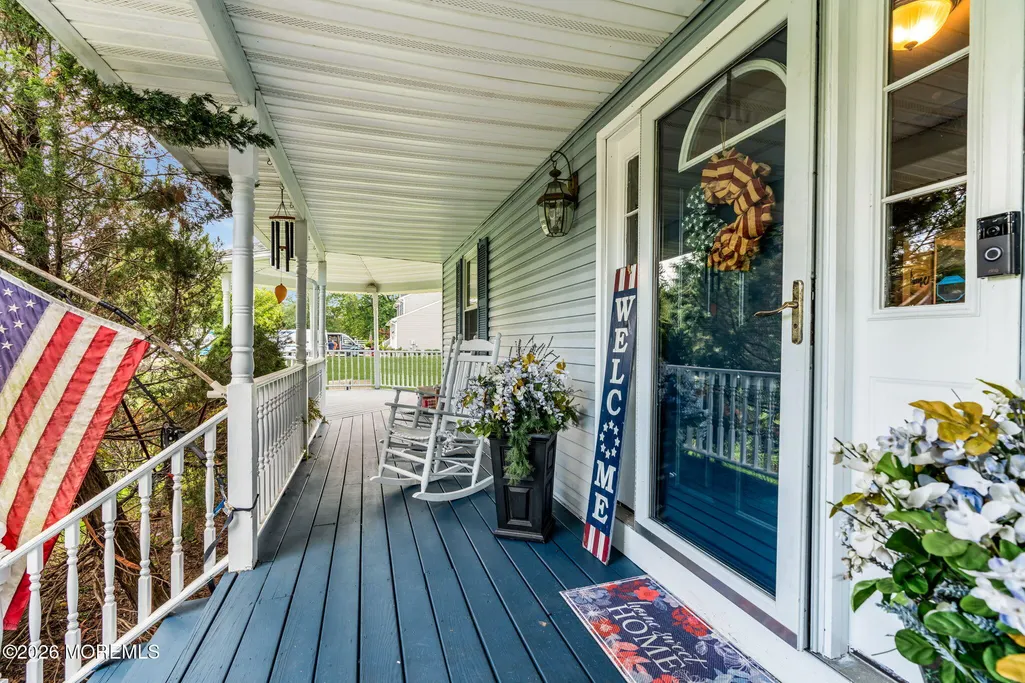
| Patio/Porch Features | Porch - Open |
| Architectural Style | Colonial |
| Pool Features | Above Ground |
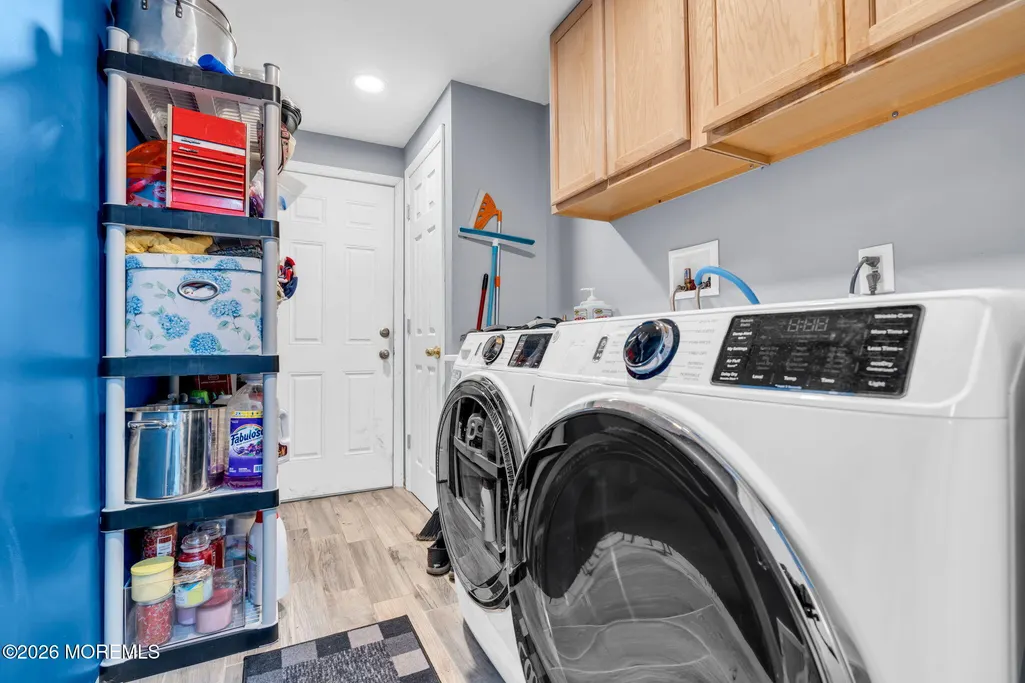
| Exclusions | All Personal Items,Washer & Dryer |
| Pets Allowed | Dogs OK,Cats OK |
| Year Built | 1993 |
| Stories Count | 2 |
| Property Subtype | Single Family Residence |
| Tax Year | 2025 |
| County | Monmouth |
| New Construction | No |
| Property Type | Residential |
| HOA | No |
| Attached Garage | Yes |
| Subdivision Name | None |
| Garage Y/N | Yes |
| Green Energy Generation | Solar Panels,Solar Panels Owned |
| Other Structures | Shed,Gazebo,Shed(s) |
| Full Baths | 2 |
| Status | Active |
| Directions | FROM RT 9: CASINO DR EAST TO LEFT ON RIVER DR TO #3. FROM I-195: RT 9 SOUTH TO CASINO DR EAST TO LEFT ON RIVER DR TO #3. FROM GS Parkway: I-195 WEST TO RT 9 SOUTH TO CASINO DR EAST TO LEFT ON RIVER |
| High School | Howell HS |
| City | Farmingdale |
| Senior Community Y/N | No |
| Zoning Description | Residential |
| MLS Area | None |
| Lot Size Units | Acres |
| Lot Size Square Feet | 48787.2 |
| Carport Y/N | No |
| Property Attached Y/N | No |
| Land Lease Y/N | No |
| Tax Annual Amount | 10395.0 |
| Home Warranty Y/N | No |
| Middle/Junior High School | Howell North |
| Lease Renewal Y/N | No |
| MLS Area Minor | Farmingdale (FAR) |
| Additional Parcels Y/N | No |
| Lease Considered Y/N | No |
| Rent Control Y/N | No |
| Standard Status | Active |
| Tax Assessed Value | 767100 |
| MobileHomeRemainsYN | No |
| Heating-Solar | True |
| Utilities@Core.Permissions | None |
| Water Body Access Y/N | None |
Interior Features
| Interior Amenities | Attic,Attic - Pull Down Stairs |
|---|---|
| Basement | Partially Finished |
| Flooring | Carpet,Ceramic Tile,Marble,Wood |
| Total Fireplaces | 1 |
| Basement (Y/N) | Yes |
| Air Conditioning Y/N | Yes |
| Heating Y/N | Yes |
| Fireplace Y/N | Yes |
| Half Baths | 1 |
| Total Bedrooms | 4 |
| Main Level Bathrooms | 1 |
| Total Baths | 3 |
| Heating-Forced Air | True |
Exterior Features
| Exterior Amenities | Hot Tub,Swimming |
|---|---|
| Parking Features | Circular Driveway |
| Lot Features | Back to Woods,Cul-De-Sac |
| Inclusions | Hot Tub,Blinds/Shades,Ceiling Fan(s),Dishwasher,Electric Cooking,Light Fixtures,Microwave,Refrigerator,Fireplace Equipment,Generator |
| Lot Size Area | 1.12 |
| Spa | No |
| Building Area Total | 2400.0 |
| Lot Size Acres | 1.12 |
| Waterfront Y/N | No |
| Door Features | Sliding Doors |
| Crops Included Y/N | No |
| Horse Y/N | No |
| Irrigation Water Rights Y/N | No |
Amenities
- Foreclosure
- Views
- Short Sale
- New Construction
- Adult 55+
- Lease To Own
- No HOA Fees
- Furnished
- Primary On Main
- Air Conditioning
- Seller Finance
- Green
- Fixer Upper
- Horse
- Golf
- Fireplace
- Deck
- Garage
- Basement
- Pool
Property vs Single Family Average in 07727
Price
Taxes
Year Built
Visits
 All information is believed to be accurate but is not guaranteed. Protected by Copyright© 2026 and is owned either by the Monmouth County Association of REALTORS; or by the developers of the software, Kunversion, LLC. All rights reserved. Each office independently owned and operated.
The New Jersey Real Estate Commission requires every licensed broker or salesperson with whom you list your property to give you a copy of this notice. The purpose is to help you comply with the New Jersey Law
All information is believed to be accurate but is not guaranteed. Protected by Copyright© 2026 and is owned either by the Monmouth County Association of REALTORS; or by the developers of the software, Kunversion, LLC. All rights reserved. Each office independently owned and operated.
The New Jersey Real Estate Commission requires every licensed broker or salesperson with whom you list your property to give you a copy of this notice. The purpose is to help you comply with the New Jersey Law
 The data relating to real estate for sale on this website comes in part from the IDX Program of Garden State Multiple Listing Service, L.L.C. and REMAX In Action. Real estate listings held by other brokerage firms are marked as IDX listing. Information deemed reliable but not guaranteed. Copyright © 2026 Garden State Multiple Listing Service, L.L.C. All rights reserved. This information is being provided for Consumer's personal, non-commercial use and may not be used for any purpose other than
