
Address
1499 Mill Creek Road, Manahawkin, NJ
Price
$ 1,450,000
Property Attributes
- MLS#22616523
- TypeSingle Family
- Listing Status Active
- CountyOCEAN
- CityManahawkin
- AreaStafford
- NeighborhoodStafford Twp
- Zip08050
- StyleCustom,Contemporary
- Year Built2025
- Taxes$ 21812
- Price$ 1,450,000
- Bedrooms3
- Full Bathrooms3
- Half Bathrooms0
- Sqr Footage2227
- Lot Size0.15 Acres
Data Source:
Monmouth Ocean Regional REALTORS® (MOMLS)
Property Description
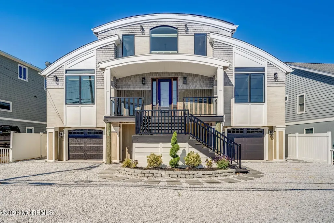
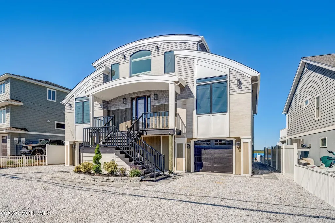
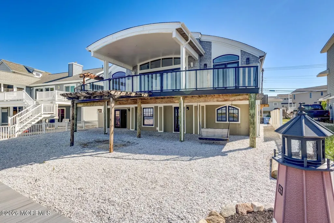
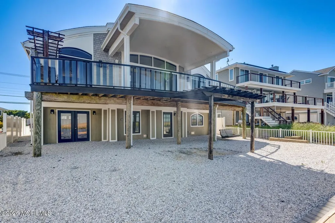
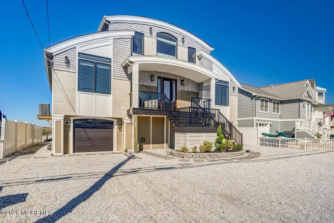
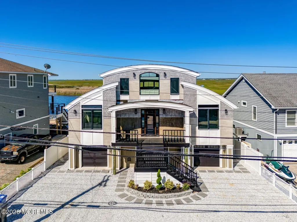
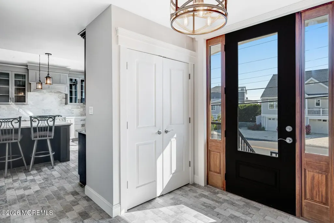
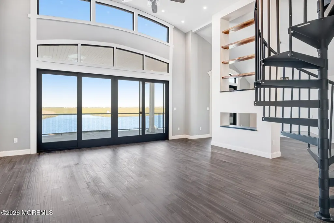
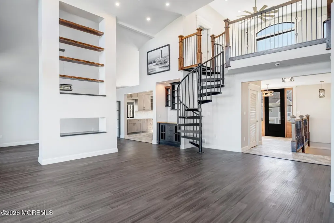
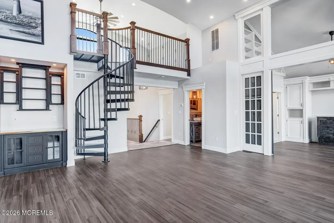
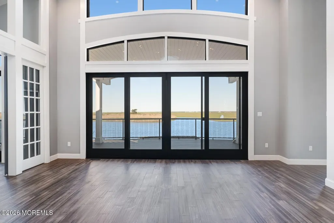
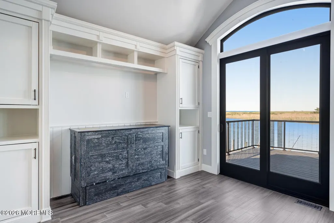
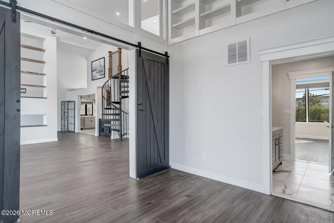
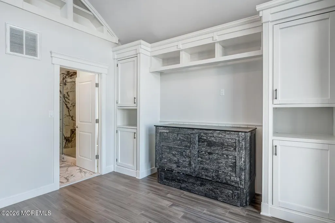
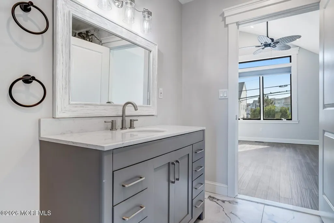
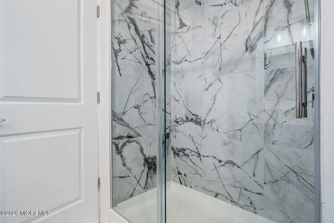
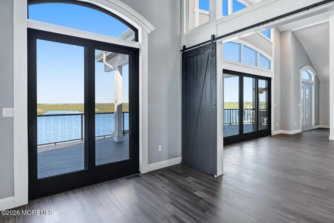
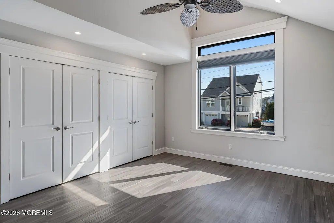
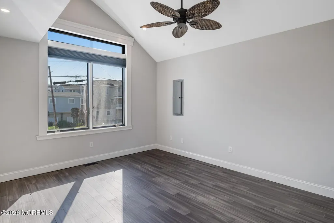
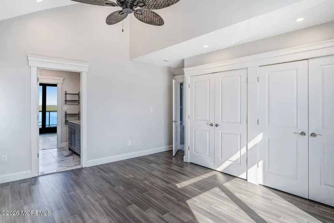
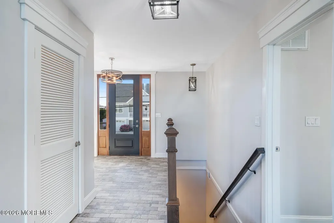
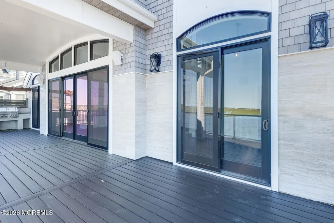
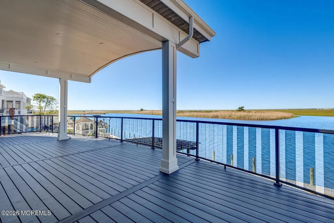
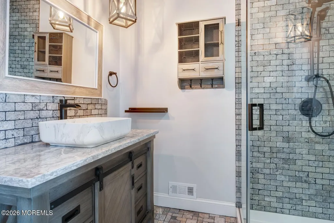
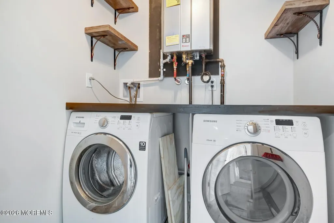
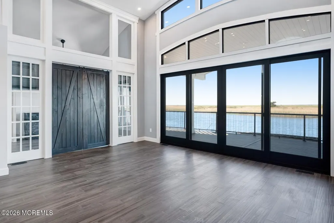
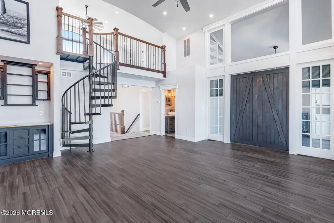
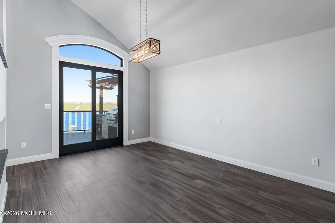
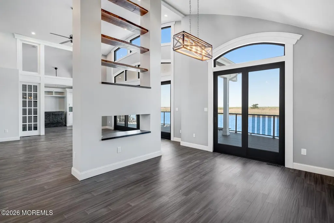
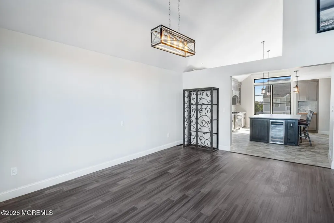
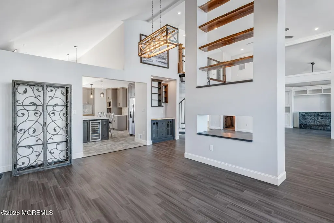
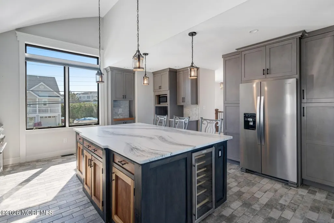
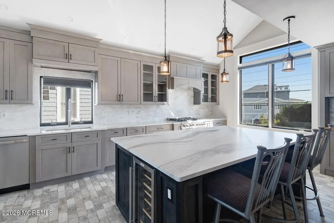
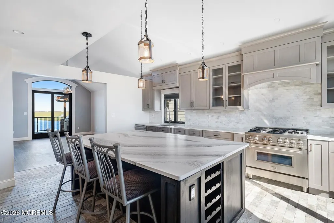
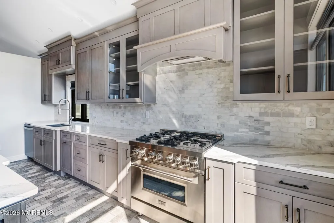
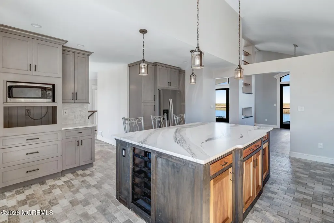
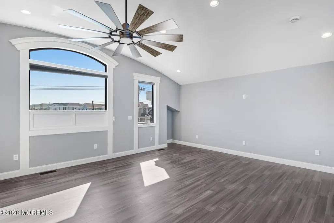
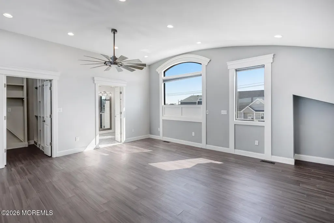
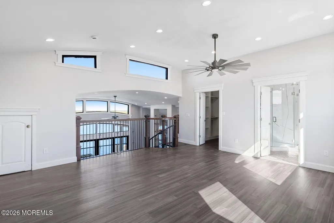
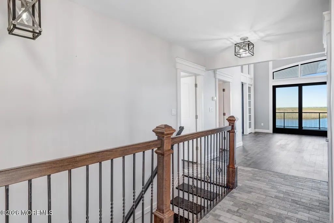
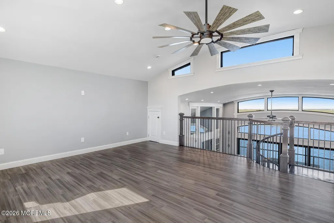
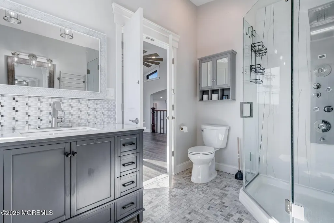
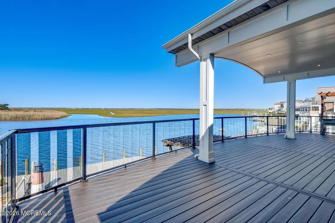
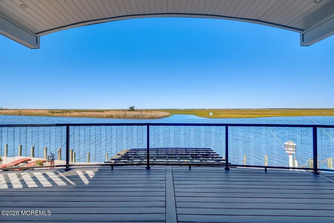
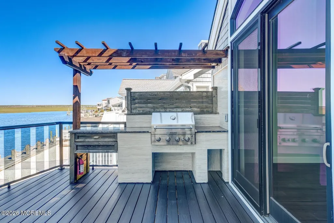
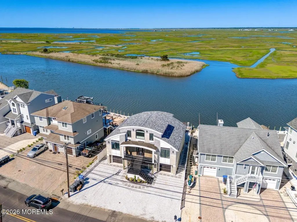
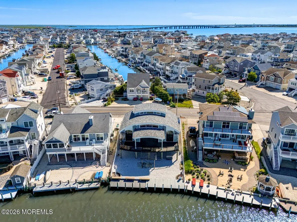
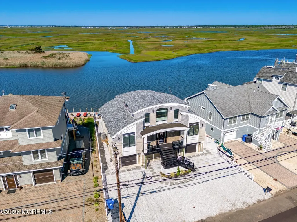
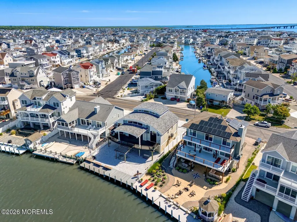
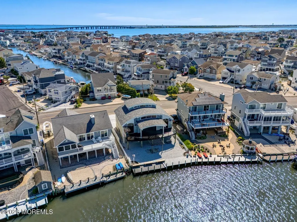
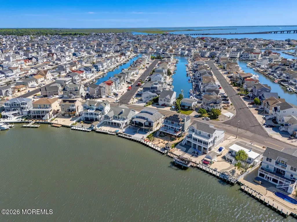
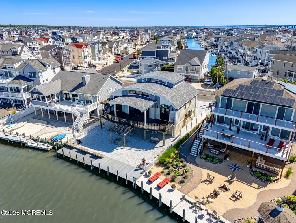
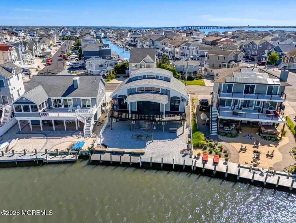
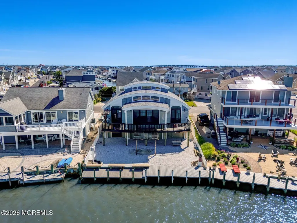
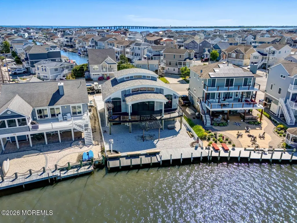
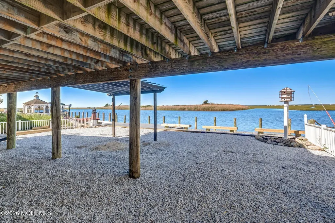
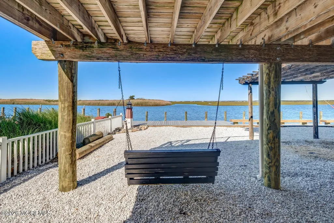
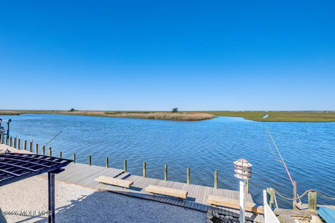
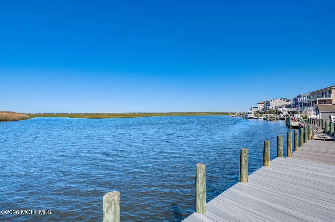
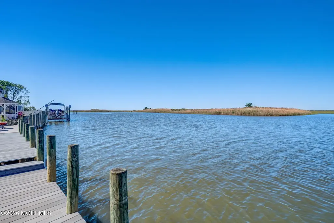
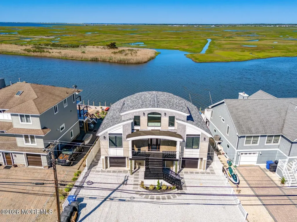
Welcome to this newly completed, one-of-a-kind waterfront home in the highly desirable Beach Haven West community. Offering 3 bedrooms, 3 full bathrooms, and exceptional amenities throughout, this stunning residence combines luxury, comfort, and coastal living at its finest. The heart of the home is the oversized gourmet kitchen, featuring a 5' x 10' granite center island, a ZLINE six-burner gas range with matching hood, GE microwave, Whirlpool side-by-side refrigerator with water dispenser, Midea dishwasher, wine refrigerator, and all stainless-steel. Designed for both everyday living and entertaining, this spacious kitchen provides ample room for meal preparation and gathering with family and friends. Adjacent to the kitchen, the open-concept dining and family rooms create an inviting atmosphere with oversized windows and expansive sliding glass doors that showcase breathtaking waterfront views and provide seamless access to the rear deck. A custom built-in display wall between the dining and living areas offers the perfect place to showcase treasured keepsakes and décor. The first floor features two bedrooms that share a beautifully appointed bathroom. One bedroom, located off the family room, includes stylish barn doors, a Murphy bed, and abundant storage solutions. The second bedroom offers recessed lighting, a ceiling fan, window shades, and two closets. An additional first-floor bathroom features a granite vanity and stall shower. The laundry room is equipped with a front-loading Samsung washer and dryer, along with a tankless hot water heater for added efficiency and convenience. A spiral staircase leads to the private primary suite, complete with a spacious walk-in closet and a luxurious en-suite bath featuring a granite vanity, subway tile accents, and a heated towel rack. Wake each morning to spectacular waterfront views from the comfort of your queen-sized bed. Step outside to enjoy a 50-foot deck with elegant glass railings that preserve unobstructed views of the water and the area's magnificent sunsets. The outdoor space is ideal for entertaining, featuring a gas grill ready for family gatherings and summer cookouts. Beneath the deck, you'll find generous space for beach chairs and outdoor equipment, along with a relaxing swing to enjoy the coastal breeze. Boaters will appreciate the 60-foot vinyl dock, providing easy access to the water and accommodating your next adventure. Completing this exceptional property is an oversized garage with space for up to four vehicles. This truly unique waterfront home offers an unparalleled lifestyle and is a rare opportunity you won't want to miss.
| Middle School | High School |
|---|---|
| Southern Reg Middle School | Southern Reg High School |
| Price History | |
|---|---|
| 6/3/2026 | Listed $1,750,000 |
| 8/2/2026 | 18$1,450,000 |
General Features
| Sewer | Public Sewer |
|---|---|
| Heating | Natural Gas,Forced Air,2 Zoned Heat |
| Cooling | Electric,Central Air,2 Zoned AC |
| Roof | Timberline,Shingle |
| Garage Spaces | 2.0 |
| Patio/Porch Features | Deck |
| Architectural Style | Custom,Contemporary |
| Construction Materials | Other |
| Exclusions | None |
| Pets Allowed | Dogs OK,Cats OK |
| Year Built | 2025 |
| View | Waterview |
| Stories Count | 2 |
| Topography | Level |
| Property Subtype | Single Family Residence |
| Tax Year | 2026 |
| Waterfront Features | Bulkhead,Creek,Rip Lease,Riparian Rights |
| County | Ocean |
| New Construction | Yes |
| Property Type | Residential |
| HOA | No |
| Attached Garage | Yes |
| Subdivision Name | Stafford Twp |
| Garage Y/N | Yes |
| Total Rooms | 9 |
| Full Baths | 3 |
| Status | Active |
| Directions | Rte 72 E to Mill Creek Rd. Turn right at tennis court to continue on Mill Creek Rd. House is on right. |
| High School | Southern Reg |
| City | Manahawkin |
| Senior Community Y/N | No |
| Zoning Description | Residential,Single Family |
| MLS Area | Beach Haven W |
| Lot Size Units | Acres |
| Lot Size Square Feet | 6534.0 |
| Carport Y/N | No |
| Property Attached Y/N | No |
| Land Lease Y/N | No |
| Tax Annual Amount | 21812.58 |
| Home Warranty Y/N | No |
| Middle/Junior High School | Southern Reg |
| Lease Renewal Y/N | No |
| MLS Area Minor | Stafford (STA) |
| Additional Parcels Y/N | No |
| Lease Considered Y/N | No |
| Rent Control Y/N | No |
| Virtual Tour | https://tour-this-com.seehouseat.com/2388290?idx=1 |
| Standard Status | Active |
| Tax Assessed Value | 1544800 |
| MobileHomeRemainsYN | No |
| Utilities@Core.Permissions | None |
| Water Body Access Y/N | None |
Interior Features
| Interior Amenities | Built-in Features,Ceilings - 9Ft+ 1st Flr,Dec Molding,Spiral Stairs,Recessed Lighting |
|---|---|
| Basement | None |
| Flooring | Ceramic Tile,Laminate |
| Basement (Y/N) | No |
| Air Conditioning Y/N | Yes |
| Heating Y/N | Yes |
| Window Features | Insulated Windows |
| Fireplace Y/N | No |
| Total Bedrooms | 3 |
| Main Level Bathrooms | 2 |
| Total Baths | 3 |
| Heating-Forced Air | True |
Exterior Features
| Exterior Amenities | Outdoor Grill,Dock,Lighting |
|---|---|
| Fencing | Fence |
| Parking Features | Double Wide Drive,Driveway,On Street,Oversized |
| Lot Features | Bulkhead,Creek,Riparian Rts |
| Water Source | Public |
| Inclusions | Outdoor Lighting,Washer,Blinds/Shades,Ceiling Fan(s),Dishwasher,Dryer,Light Fixtures,Microwave,Stove,Stove Hood,Refrigerator,Screens,Gas Grill,Gas Cooking |
| Lot Size Area | 0.15 |
| Spa | No |
| Building Area Total | 2227.0 |
| Lot Dimensions | 64.53 x 10² |
| Lot Size Acres | 0.15 |
| Waterfront Y/N | Yes |
| Door Features | Sliding Doors |
| Crops Included Y/N | No |
| Horse Y/N | No |
| Irrigation Water Rights Y/N | No |
Amenities
- Foreclosure
- Views
- Short Sale
- New Construction
- Adult 55+
- Lease To Own
- No HOA Fees
- Furnished
- Primary On Main
- Air Conditioning
- Seller Finance
- Green
- Fixer Upper
- Horse
- Golf
- Fireplace
- Deck
- Garage
- Basement
- Pool
Property vs Single Family Average in 08050
Price
Taxes
Year Built
Visits
 All information is believed to be accurate but is not guaranteed. Protected by Copyright© 2026 and is owned either by the Monmouth County Association of REALTORS; or by the developers of the software, Kunversion, LLC. All rights reserved. Each office independently owned and operated.
The New Jersey Real Estate Commission requires every licensed broker or salesperson with whom you list your property to give you a copy of this notice. The purpose is to help you comply with the New Jersey Law
All information is believed to be accurate but is not guaranteed. Protected by Copyright© 2026 and is owned either by the Monmouth County Association of REALTORS; or by the developers of the software, Kunversion, LLC. All rights reserved. Each office independently owned and operated.
The New Jersey Real Estate Commission requires every licensed broker or salesperson with whom you list your property to give you a copy of this notice. The purpose is to help you comply with the New Jersey Law
 The data relating to real estate for sale on this website comes in part from the IDX Program of Garden State Multiple Listing Service, L.L.C. and REMAX In Action. Real estate listings held by other brokerage firms are marked as IDX listing. Information deemed reliable but not guaranteed. Copyright © 2026 Garden State Multiple Listing Service, L.L.C. All rights reserved. This information is being provided for Consumer's personal, non-commercial use and may not be used for any purpose other than
