
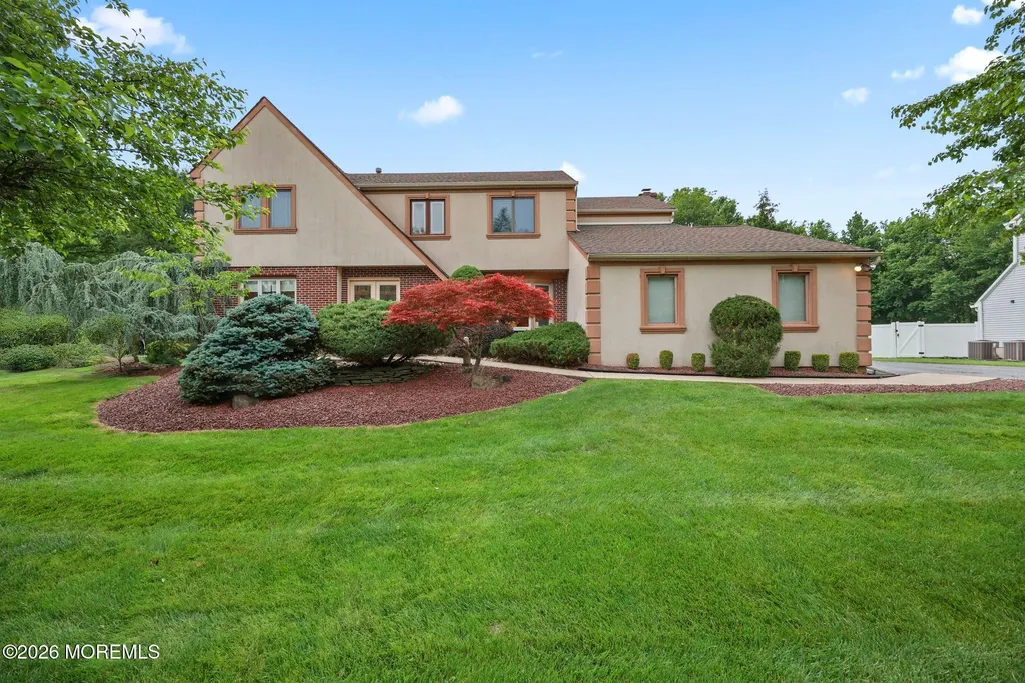
Address
35 Manor Drive, Marlboro, NJ
Price
$ 1,199,000
Property Attributes
- MLS#22615857
- TypeSingle Family
- Listing Status Active
- CountyMonmouth
- CityMarlboro
- AreaNone
- NeighborhoodMarlboro Hunt
- Zip07746
- StyleColonial
- Year Built1985
- Taxes$ 15731
- Price$ 1,199,000
- Bedrooms5
- Full Bathrooms2
- Half Bathrooms1
- Sqr Footage2801
- Lot Size0.52 Acres
Data Source:
Monmouth Ocean Regional REALTORS® (MOMLS)
Property Description
Nestled on a premium lot backing to Tepehemus Brook in the prestigious Marlboro Hunt development, this beautifully appointed 5-bedroom, 2.5-bath home offers the perfect blend of elegance, comfort, and privacy. A grand two-story foyer adorned with decorative shadowbox molding welcomes you into a thoughtfully designed floor plan featuring an expansive dining room, sophisticated step-down living room, and a versatile first-floor office that can also serve as a bedroom. The stunning two-tone chef's kitchen showcases raised-panel cabinetry, a built-in wine rack, granite countertops, and an open-concept layout flowing seamlessly into the inviting family room with a wood-burning fireplace. Sliders lead to a sun-filled Florida room overlooking the resort-like backyard oasis. The luxurious primary suite features cathedral ceilings, a private gym or sitting room, walk-in closet, and spa-like bath. A finished basement and vinyl pool complete this exceptional offering.
| Price History | |
|---|---|
| 5/28/2026 | Listed $1,229,900 |
| 7/9/2026 | 3$1,199,000 |
General Features
| Sewer | Public Sewer |
|---|---|
| Heating | Natural Gas,Baseboard |
| Cooling | Central Air,2 Zoned AC |
| Roof | Shingle |
| Garage Spaces | 3 |
| Patio/Porch Features | Deck,Porch - Screened,Patio |
| Architectural Style | Colonial |
| Pool Features | In Ground,Vinyl |
| Construction Materials | Brick |
| Year Built | 1985 |
| Stories Count | 2 |
| Topography | Level |
| Levels | 2 Story |
| Property Subtype | Single Family Residence |
| Tax Year | 2025 |
| County | Monmouth |
| New Construction | No |
| Property Type | Residential |
| HOA | false |
| Attached Garage | false |
| Subdivision Name | Marlboro Hunt |
| Garage Y/N | true |
| Total Rooms | 10 |
| Full Baths | 2 |
| Status | Active |
| Directions | Ryan Road to Cross Ridge to Manor |
| City | Marlboro |
| Senior Community Y/N | No |
| Zoning Description | Residential, Single Family |
| MLS Area | None |
| Lot Size Units | Acres |
| Lot Size Square Feet | 22651.2 |
| Carport Y/N | No |
| Elementary School | Frank Dugan |
| Property Attached Y/N | No |
| Land Lease Y/N | No |
| Tax Annual Amount | 15731 |
| Home Warranty Y/N | No |
| Middle/Junior High School | Marlboro |
| Lease Renewal Y/N | No |
| MLS Area Minor | Marlboro (MAR) |
| Additional Parcels Y/N | No |
| Lease Considered Y/N | No |
| Rent Control Y/N | No |
| Standard Status | Active |
| MobileHomeRemainsYN | No |
| Utilities@Core.Permissions | None |
| Water Body Access Y/N | None |
Interior Features
| Interior Amenities | Attic - Pull Down Stairs,Built-in Features,Center Hall,Dec Molding,Wall Mirror,Recessed Lighting |
|---|---|
| Basement | Full,Heated,Partially Finished |
| Flooring | Ceramic Tile,Laminate,Wood |
| Total Fireplaces | 2 |
| Basement (Y/N) | true |
| Air Conditioning Y/N | true |
| Heating Y/N | true |
| Window Features | Bay/Bow Window,Skylight(s) |
| Fireplace Y/N | true |
| Half Baths | 1 |
| Total Bedrooms | 5 |
| Total Baths | 3 |
| Heating-Baseboard | true |
Exterior Features
| Model | Colonial |
|---|---|
| Exterior Amenities | Underground Sprinkler System,Lighting |
| Fencing | Fence |
| Parking Features | Direct Access,Paved,Double Wide Drive |
| Water Source | Public |
| Inclusions | Outdoor Lighting, Washer, Wall Oven, Ceiling Fan(s), Dishwasher, Dryer, Double Oven, Light Fixtures, Microwave, Refrigerator, Attic Fan, Garbage Disposal, Garage Door Opener, Gas Grill, Gas Cooking |
| Lot Size Area | 0.52 |
| Spa | No |
| Building Area Total | 2801 |
| Lot Size Acres | 0.52 |
| Waterfront Y/N | false |
| Door Features | Sliding Doors |
| Crops Included Y/N | No |
| Horse Y/N | No |
| Irrigation Water Rights Y/N | No |
Amenities
- Foreclosure
- Views
- Short Sale
- New Construction
- Adult 55+
- Lease To Own
- No HOA Fees
- Furnished
- Primary On Main
- Air Conditioning
- Seller Finance
- Green
- Fixer Upper
- Horse
- Golf
- Fireplace
- Deck
- Garage
- Basement
- Pool
Property vs Single Family Average in 07746
Price
Taxes
Year Built
 All information is believed to be accurate but is not guaranteed. Protected by Copyright© 2026 and is owned either by the Monmouth County Association of REALTORS; or by the developers of the software, Kunversion, LLC. All rights reserved. Each office independently owned and operated.
The New Jersey Real Estate Commission requires every licensed broker or salesperson with whom you list your property to give you a copy of this notice. The purpose is to help you comply with the New Jersey Law
All information is believed to be accurate but is not guaranteed. Protected by Copyright© 2026 and is owned either by the Monmouth County Association of REALTORS; or by the developers of the software, Kunversion, LLC. All rights reserved. Each office independently owned and operated.
The New Jersey Real Estate Commission requires every licensed broker or salesperson with whom you list your property to give you a copy of this notice. The purpose is to help you comply with the New Jersey Law
 The data relating to real estate for sale on this website comes in part from the IDX Program of Garden State Multiple Listing Service, L.L.C. and REMAX In Action. Real estate listings held by other brokerage firms are marked as IDX listing. Information deemed reliable but not guaranteed. Copyright © 2026 Garden State Multiple Listing Service, L.L.C. All rights reserved. This information is being provided for Consumer's personal, non-commercial use and may not be used for any purpose other than
